Loft
Side-by-side guide
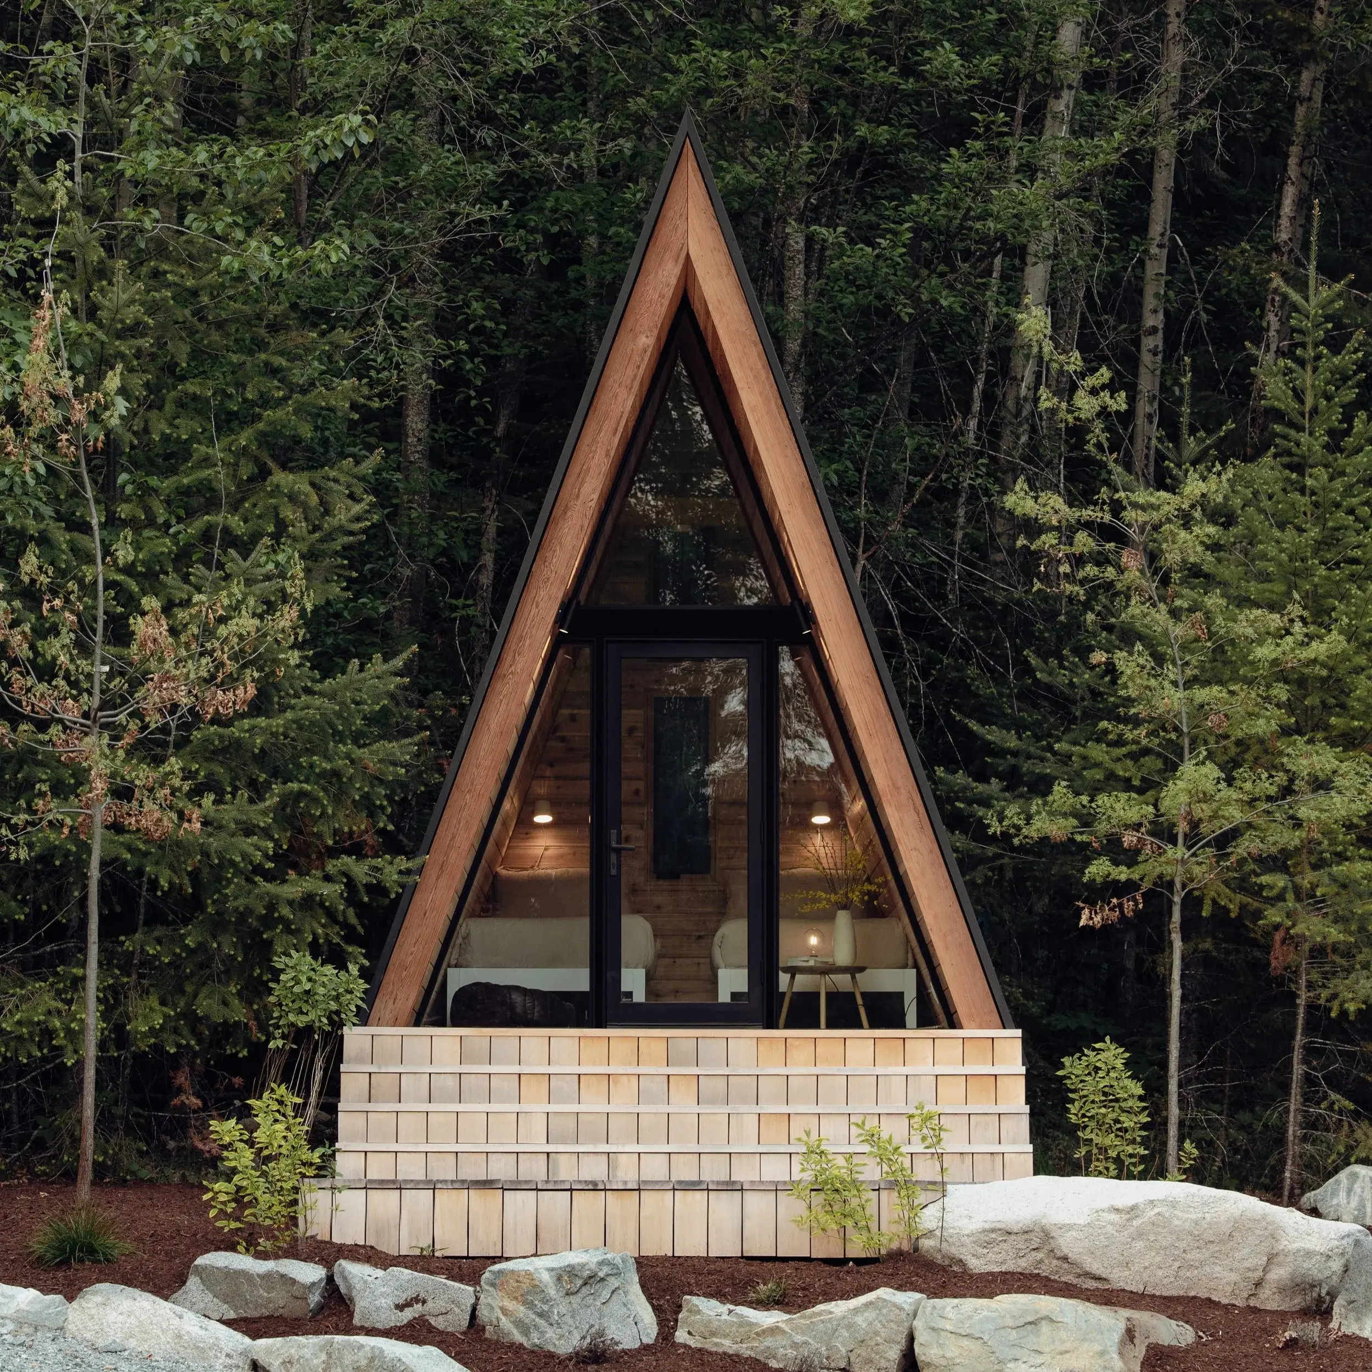
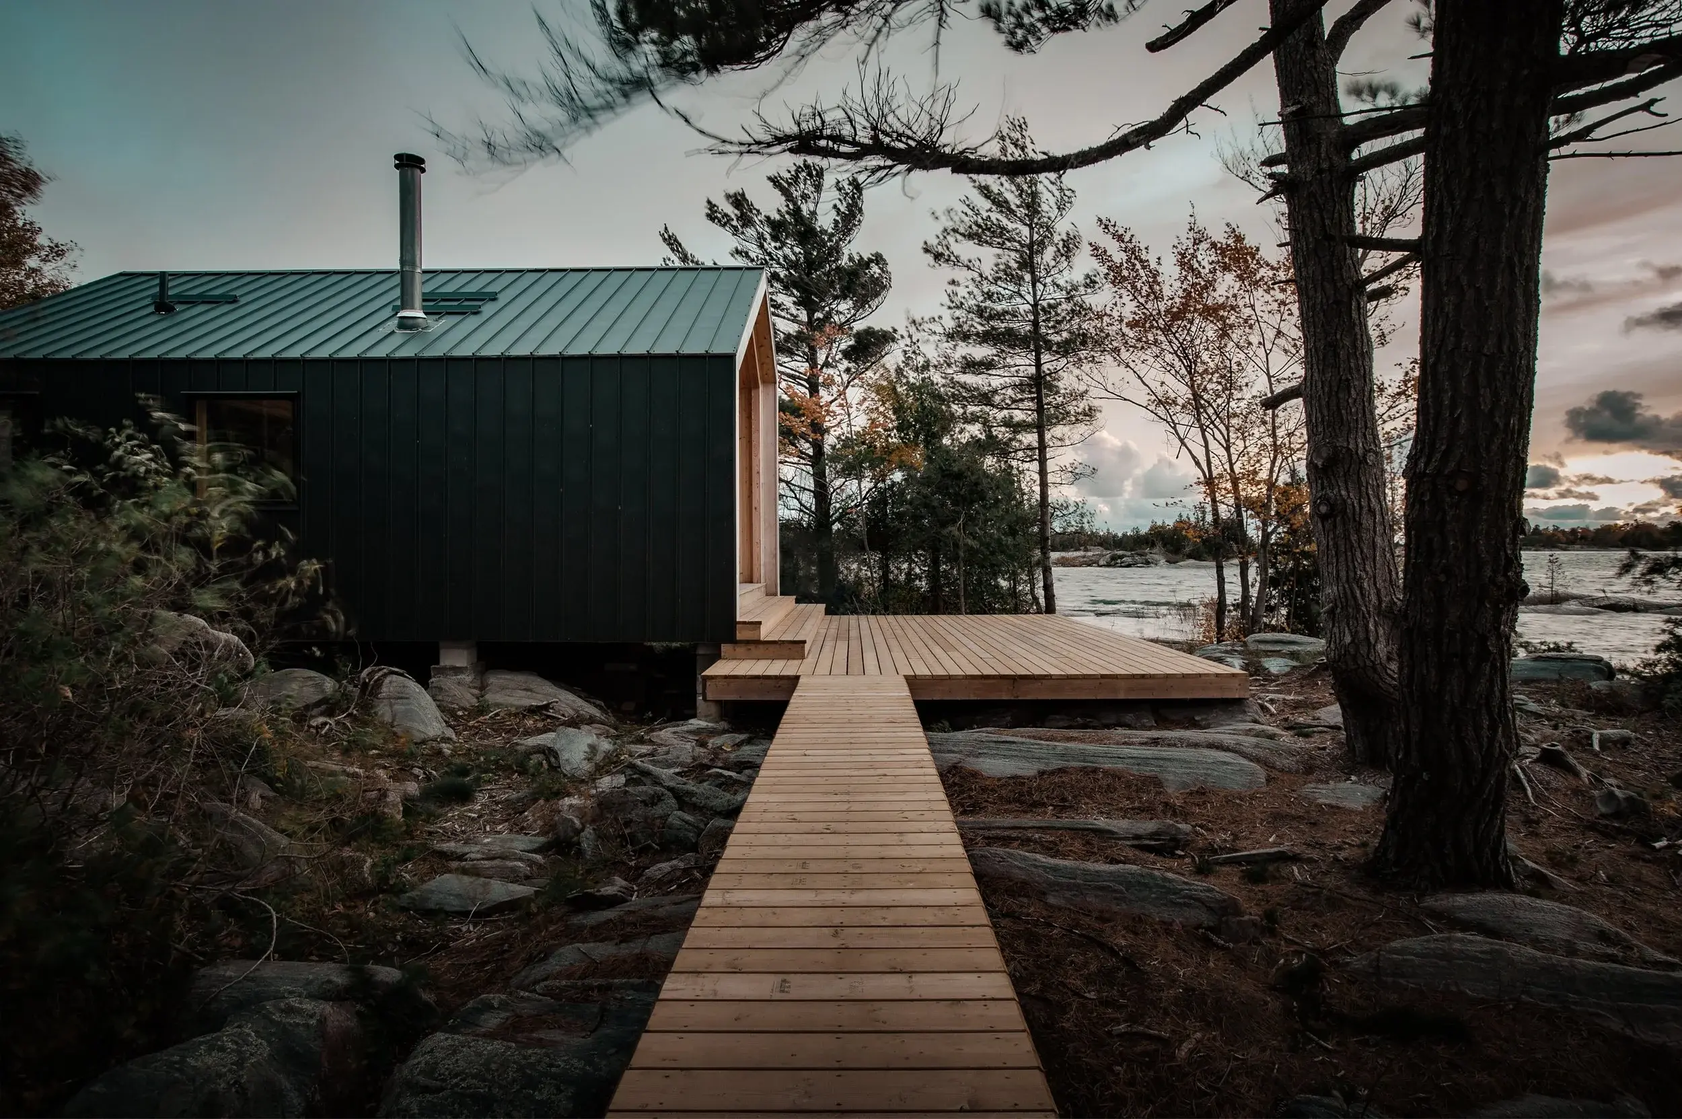
System 00 and System 01 are both strong options if you are shopping for a-frame cabin kits. This comparison breaks down pricing, size, layout, and the tradeoffs that matter most when you are trying to pick the better fit.
Use the table below for the fastest read on price, size, and layout differences.
| Spec | System 00 | System 01 |
|---|---|---|
| Starting price | Request pricing | Request pricing |
| Square feet | N/A | 185 sq ft |
| Bedrooms | N/A | N/A |
| Bathrooms | N/A | N/A |
| Sleeps | N/A | 18 |
| Loft | Yes | Yes |
| Home type | A-Frame Cabin Kit | Cabin Kit |
| Foundation | N/A | N/A |
| Builder | The Backcountry Hut Company | The Backcountry Hut Company |
If you are deciding between these two homes, start with the tradeoffs below.
Choose System 00 if:
Choose System 01 if:
System 00 Pros
System 00 Cons
System 01 Pros
System 01 Cons
Builder details
Both homes are built by The Backcountry Hut Company. If you already trust this builder's style and finish level, the decision comes down to which floor plan, price point, and space profile fits you better.
If neither option is quite right, these nearby matches are worth a look.

A-Frame Cabin Kit by Den, 196 sq ft, sleeps 2, includes a loft.
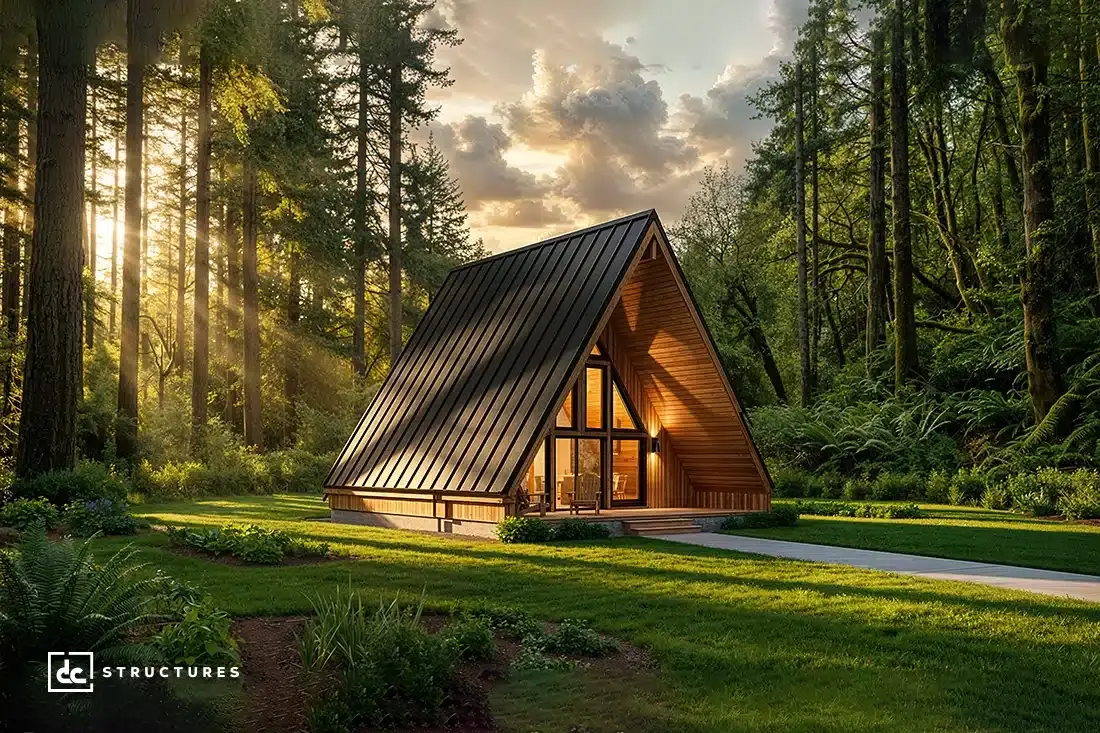
A-Frame Cabin Kit by DC Structures, 495 sq ft, includes a loft.
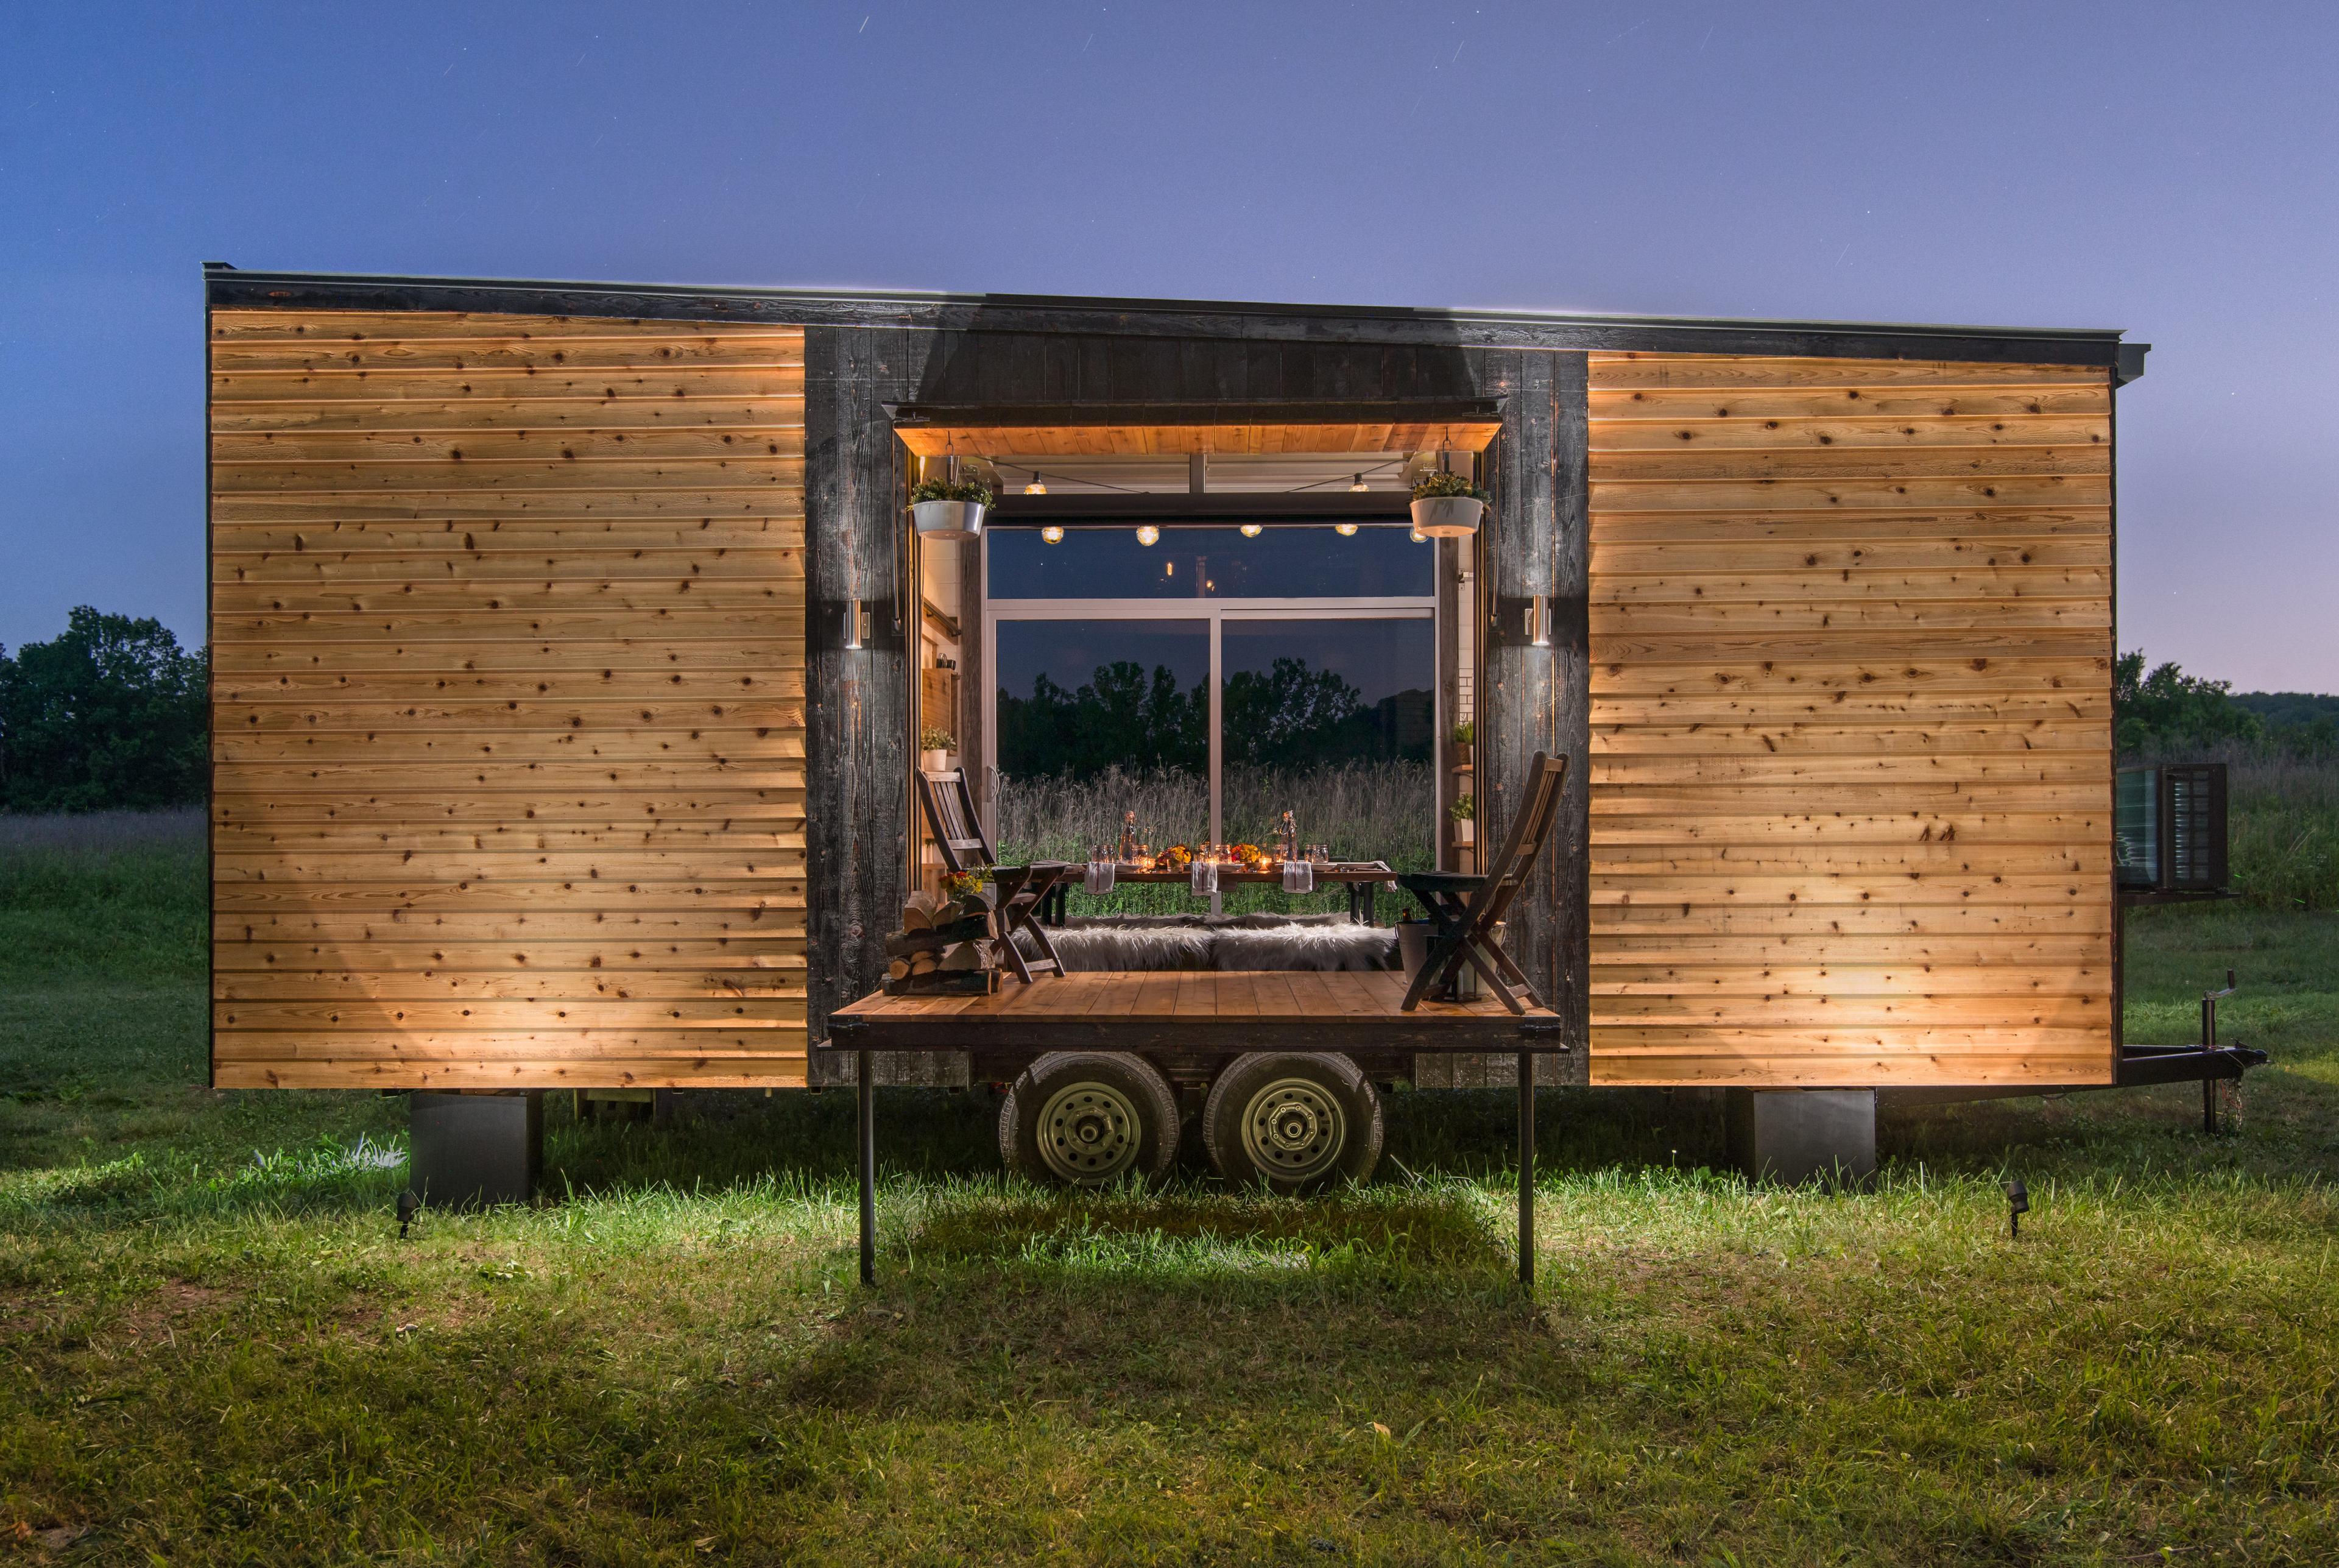
Tiny Home by New Frontier Design, sleeps 2, includes a loft, starting around $185,000.

Cabin Kit by Kaldees, 180 sq ft, starting around $15,199.